


Architecture & interiors · Est. 2012
Places made
for living.
An architecture studio that designs and builds homes on the Mediterranean, from the first site visit to the keys.
Casa Llum
Deià, Mallorca
The studio
We are architects who also build. Every house we design, we take through permits and construction to the handover of keys, with one team from start to finish.

Selected work
Projects
Two finished houses and one on site. Each page shows the whole project, from the idea to the details.
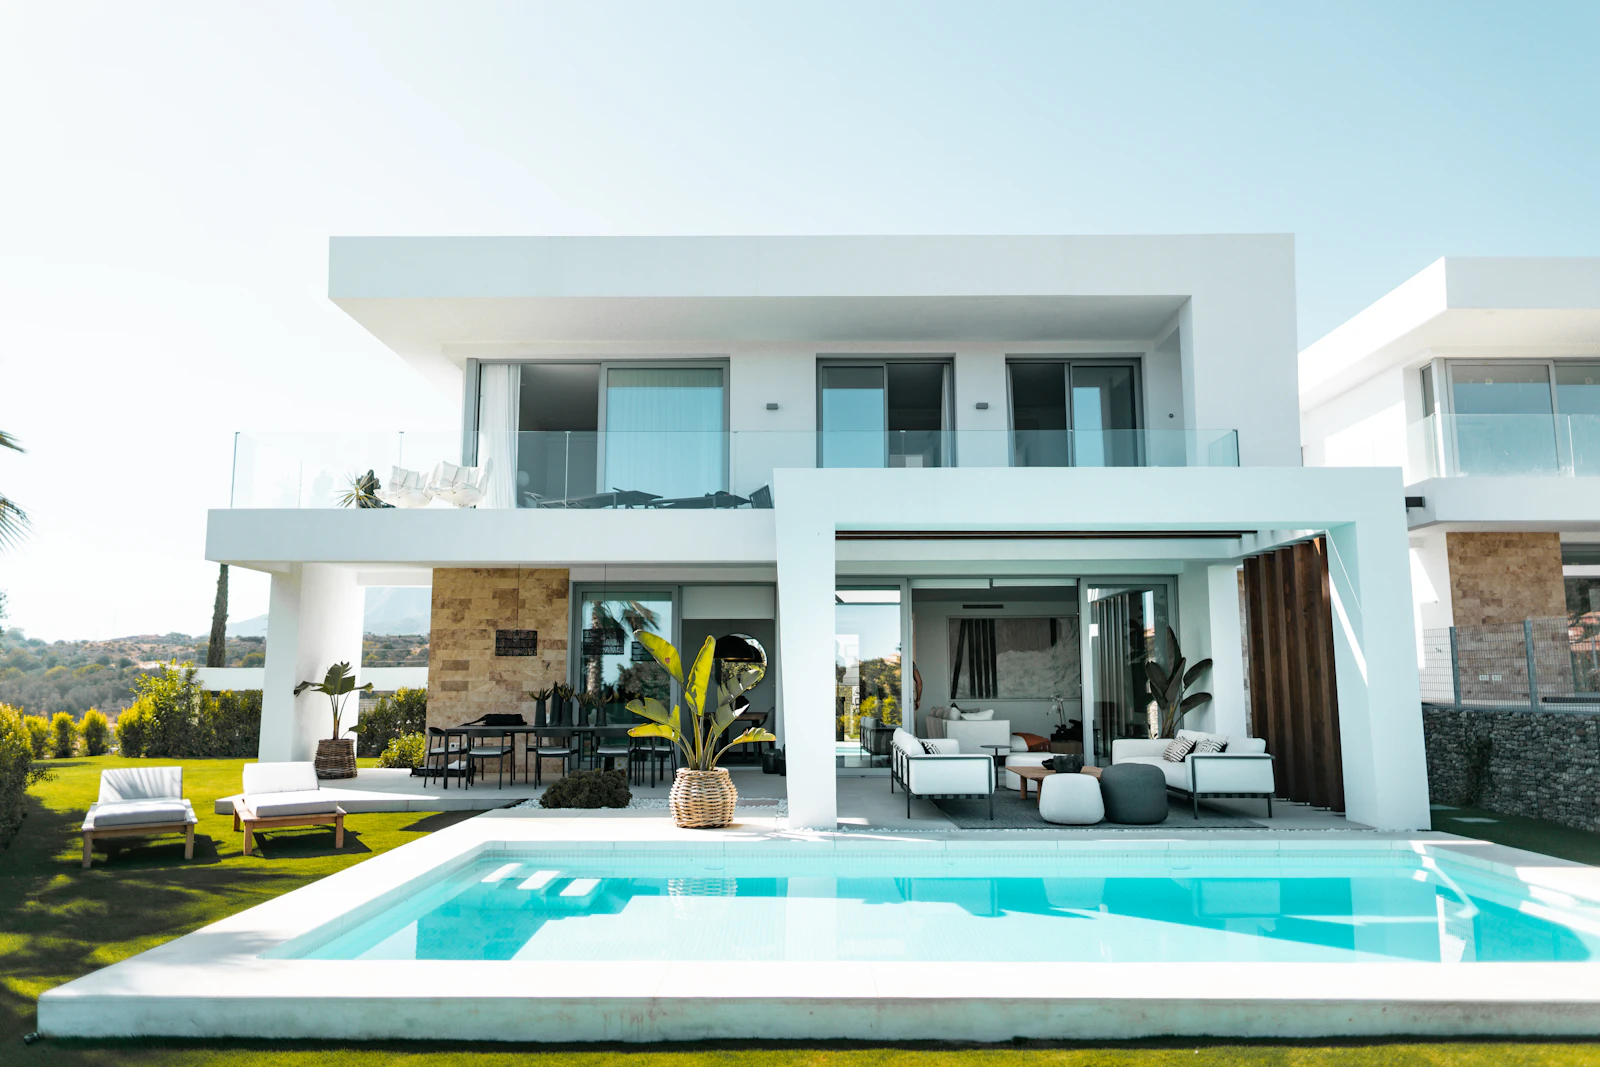
Casa Llum
A white house between olive terraces and the sea, built around a pool that holds the evening light.
- Location
- Deià, Mallorca
- Type
- New house
- Year
- 2023
- Status
- Completed

Casa Jardí
Two low buildings of concrete and dry stone, half hidden in a wild garden, with curved roofs that collect the rain.
- Location
- Sant Gregori, Girona
- Type
- House and garden studio
- Year
- 2024
- Status
- Completed

Residència Mirador
A family house under construction on the edge of Collserola, with stone walls, timber and a long pool facing the forest.
- Location
- Sant Cugat del Vallès, Barcelona
- Type
- Family house
- Year
- 2026
- Status
- On site
Services
One studio,
the whole project.
You can hire us for the full process or for a single phase. Most clients choose both: design and site management, so nothing gets lost between the drawings and the building.
Architecture
- New homes and extensions
- Feasibility and site studies
- Basic and execution project
- Building permits and licences
Interiors
- Layouts and lighting
- Custom joinery and kitchens
- Materials and finishes
- Furniture and styling
Site management
- Builder tender and contracts
- Budget and schedule control
- Weekly site supervision
- Completion certificates
Renovation
- Existing and listed buildings
- Structural surveys
- Energy upgrades
- Phased works while you live in
Process
How a house
gets built.
- 2–4 weeks
Brief and site study
Site visits, topography, planning rules and your way of living. We finish with a written brief and a first budget range.
- 4–6 weeks
Concept design
Sketches, physical models and 3D views until the house is clear. We fix the layout, the materials and an updated budget.
- 2–4 months
Basic project and permit
Full drawings for the building permit. We submit the application and handle every exchange with the town hall.
- 2–3 months
Execution project and tender
Construction drawings, specifications and bill of quantities. We invite three builders and compare their offers with you.
- 10–18 months
Construction
We lead the works on site every week, approve each payment against progress and keep the schedule and the budget in view.
- 1 year
Handover and aftercare
Final certificates, the as-built documentation and the keys. We stay available for the first year of life in the house.
Every house starts
as a model on this table.Inside the studio, Barcelona
Enquire